Open Nav


Micro-vias represent one of the most critical and challenging aspects of modern high-density interconnect printed circuit board manufacturing, where miniaturization demands have pushed via diameters below 150 microns while maintaining the reliability standards required for industrial and automotive applications. Quality inspection of these microscopic structures presents unique challenges that differ fundamentally from traditional through-hole via inspection, requiring sophisticated equipment, refined methodologies, and deep technical expertise to identify defects that could compromise product reliability. This comprehensive guide explores the common micro-via failure modes, inspection techniques, root cause analysis approaches, and corrective strategies that enable manufacturers to produce reliable HDI boards meeting the demanding requirements of industrial applications.
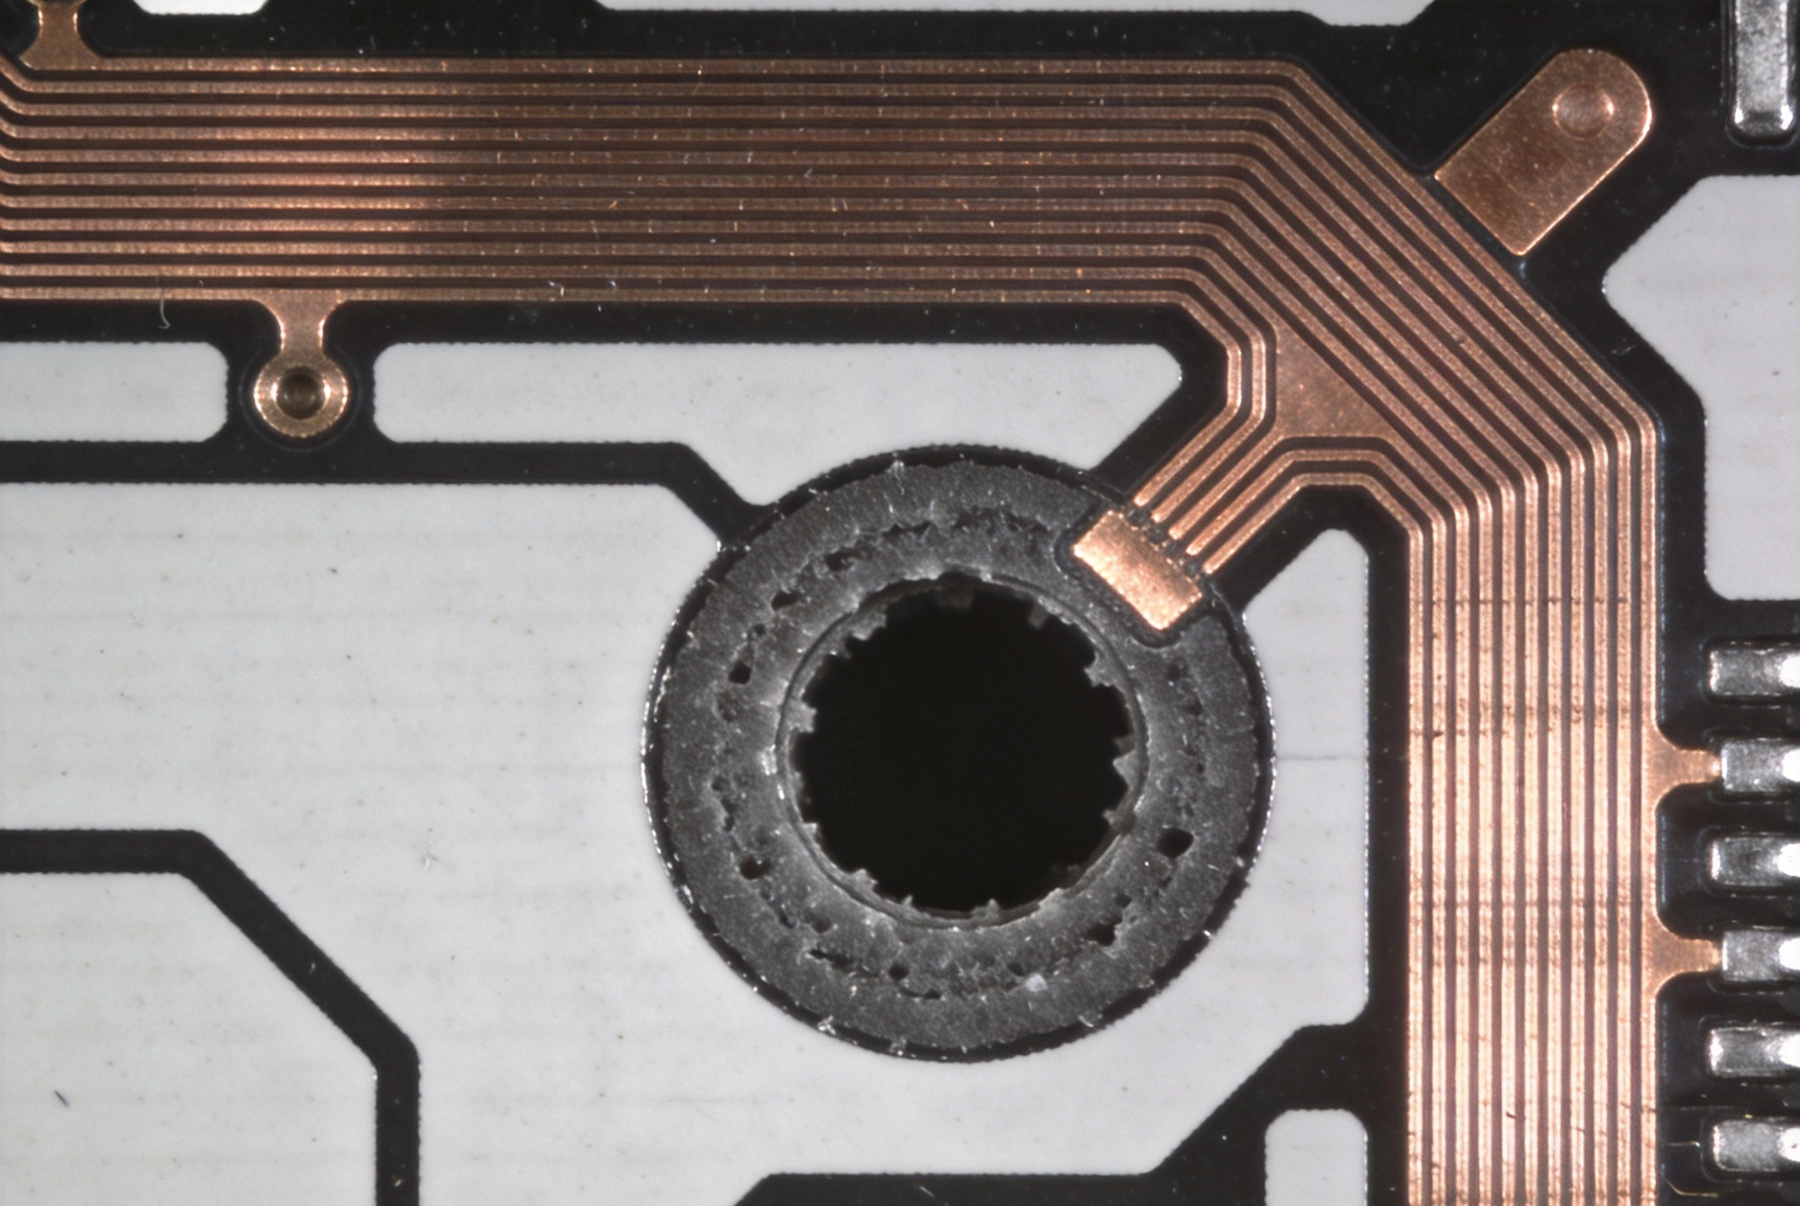
Micro-vias serve as vertical electrical connections between adjacent layers in Hdi Pcb constructions, enabling the high-density routing required for modern electronic devices. Unlike through-hole vias that traverse the entire board thickness, micro-vias connect only two adjacent layers, minimizing the board area consumed by interconnection structures. This efficiency comes at a cost—micro-vias are more susceptible to manufacturing variations and reliability stresses due to their smaller dimensions, tighter tolerances, and the challenging processes required to form and plate these microscopic features.
Common micro-via failure modes include void formation during plating, barrel cracking from thermal stress, Delamination at the interface between via barrel and pad, wicking failures where copper pulls away from the via wall, and inclusion defects from particles or bubbles trapped during the filling process. Each failure mode presents distinct signatures that trained inspectors can identify through appropriate inspection techniques. Understanding these failure modes provides the foundation for developing effective inspection protocols and implementing corrective actions that address underlying causes rather than merely symptoms.
The consequences of micro-via failures extend beyond immediate electrical opens to include latent reliability issues that may not manifest until products have been in service for extended periods. These latent defects represent particularly serious concerns for industrial and automotive applications where failure could create safety hazards or costly field returns. Comprehensive inspection protocols must therefore address both immediate functional defects and potential reliability issues that might emerge during product service life, requiring inspection techniques capable of detecting subtle anomalies that could grow into failures under operational stress.
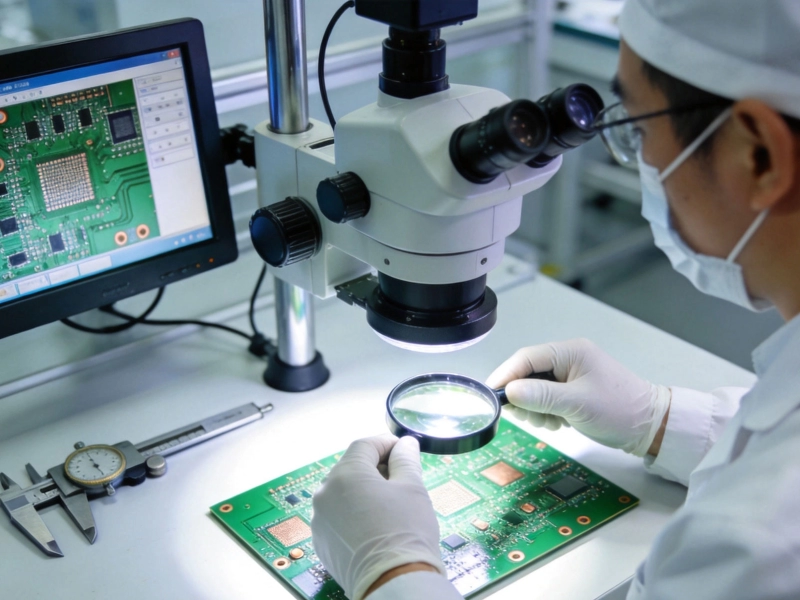
Visual inspection forms the first line of defense in micro-via Quality Control, employing magnification systems ranging from simple optical microscopes to advanced scanning electron microscopes depending on inspection requirements. Low-magnification inspection at 10x to 50x enables rapid assessment of gross defects including missing vias, gross plating irregularities, and obvious contamination. This initial screening quickly identifies boards with obvious manufacturing problems that should be rejected before more detailed inspection.
Intermediate magnification levels between 100x and 500x reveal details of via geometry, plating uniformity, and surface conditions that indicate process variations affecting quality. Inspectors at this magnification level can identify symptoms of potential reliability issues including uneven plating thickness, surface irregularities, and signs of contamination that might lead to later failures. Training inspectors to recognize these subtle indicators requires significant investment in expertise development, as the difference between acceptable and defective conditions often involves nuanced judgment calls.
High-magnification inspection using scanning electron microscopy provides detailed characterization of via structures when detailed Failure Analysis or process development requires sub-micron resolution. While SEM inspection is too slow and expensive for production screening, it provides invaluable information for understanding failure mechanisms and developing improved processes. SEM enables visualization of fracture surfaces, crack propagation patterns, and material composition that inform corrective action decisions and process optimization efforts.
X-ray Inspection represents an essential capability for micro-via quality assurance, providing the ability to examine internal structures without destructive sectioning. 2D X-ray systems reveal via placement accuracy, barrel shape, and the presence of large voids or inclusions. While 2D X-ray cannot provide detailed internal characterization, it enables rapid screening of production boards to identify obvious internal defects that would require rejection or rework.
3D X-ray computed tomography provides comprehensive internal imaging of micro-via structures, enabling visualization of void distribution, plating uniformity, and crack formation within the via barrel. CT imaging proves particularly valuable for Failure Analysis, where understanding the three-dimensional structure of defects enables accurate root cause determination. The detailed imaging available through CT supports development of improved processes by revealing exactly how defects form and propagate under various conditions.
X-ray fluorescence measurement enables non-destructive quantification of plating thickness distribution within micro-vias. This capability proves essential for verifying that plating processes achieve adequate coverage in high-aspect-ratio features where uniform deposition proves challenging. XRF mapping identifies thickness variations that could create reliability concerns, enabling process adjustments before defects manifest in service.
Cross-sectioning provides definitive characterization of micro-via quality through direct observation of internal structures. The process involves precision cutting through representative vias, mounting the section in potting compound, grinding to the target plane, and polishing to reveal internal features for microscopic examination. While destructive, cross-sectioning provides information quality that cannot be obtained through any non-destructive technique, making it essential for qualification testing and process validation.
Sample selection for cross-sectioning requires careful planning to ensure representative results. Statistical sampling plans must account for via location distribution across the panel, via size variations, and any known process variations that might affect different board locations differently. Boards with detected anomalies warrant priority cross-sectioning to characterize the specific defect type, while randomly selected samples from production provide ongoing process capability monitoring.
Metallographic preparation techniques significantly affect cross-section quality and the accuracy of resulting evaluations. Improper grinding or polishing can introduce artifacts that obscure real defects or create misleading appearances. Skilled technicians follow established protocols for each material system, ensuring that cross-section images accurately represent the actual via condition without preparation-induced artifacts. Documentation of preparation procedures ensures repeatability and enables valid comparison between cross-sections from different production lots.
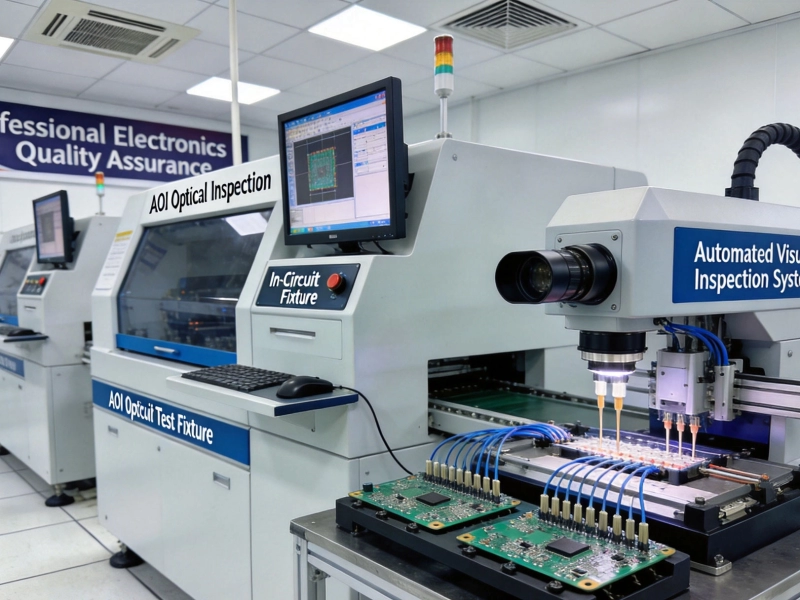
Automated optical inspection systems have evolved to address the specific challenges of micro-via inspection, employing advanced lighting techniques and image analysis algorithms optimized for these small features. 3D profilometry systems measure via depth, diameter, and shape characteristics without contact, providing quantitative data that enables Statistical Process Control and capability assessment. These systems can inspect 100% of production boards at speeds compatible with manufacturing throughput requirements.
Pattern recognition algorithms trained on images of known good and defective vias enable automated defect classification that reduces reliance on human inspection. Machine learning approaches have proven particularly effective for micro-via inspection, where the subtle characteristics distinguishing acceptable from defective vias can be difficult to articulate explicitly. Training datasets assembled from historical inspection data enable Continuous Improvement of defect detection accuracy as systems accumulate experience.
Integration of automated inspection data with manufacturing execution systems enables real-time process feedback that supports Continuous Improvement. When inspection systems detect increasing defect rates, process engineers receive immediate notification enabling rapid investigation and correction before large quantities of defective boards accumulate. This closed-loop control approach significantly improves process capability compared to batch inspection methods where defects might accumulate for extended periods before detection.
Void formation during electroplating represents one of the most common micro-via defects, occurring when gas bubbles or organic contamination prevent complete copper deposition throughout the via barrel. Voids create stress concentrations that promote crack formation under Thermal Cycling and reduce Current Carrying Capacity in powered applications. Void formation causes include inadequate surface preparation, contaminated plating solutions, improper current density settings, and bubble generation during agitation.
Interface Delamination between the via barrel and surrounding dielectric creates electrical discontinuity and provides a path for moisture ingress that accelerates later failures. Delamination causes include inadequate adhesion promotion during desmear processing, thermal stress from excessive lamination temperatures, and contamination at the copper-dielectric interface. Prevention requires optimization of surface preparation processes and careful control of thermal profiles throughout manufacturing.
Crack formation in via barrels typically results from thermal stress mismatches between copper and surrounding materials during temperature cycling. The coefficient of thermal expansion difference between copper and organic dielectrics creates cyclic stress that can propagate cracks, particularly in boards with inadequate Thermal Management or excessive aspect ratios. Stress relief designs including Via-in-pad avoidance, appropriate land dimensions, and strategic via placement reduce crack susceptibility.
Insufficient copper coverage on via walls creates high resistance connections and susceptibility to electromigration failure under current stress. Coverage deficiencies result from inadequate plating time, current density variations across the panel, or contamination that inhibits copper deposition in high-aspect-ratio features. Process optimization targeting uniform current distribution and plating bath composition ensures adequate coverage throughout micro-via structures.
Desmear processing prepares hole walls for plating by removing residual epoxy smear and creating surface roughening that promotes copper adhesion. For micro-vias, desmear process parameters require careful optimization to avoid excessive material removal that could compromise board integrity while ensuring adequate cleaning of small features. Plasma desmear offers advantages for micro-via processing through precise control of material removal and excellent feature penetration.
Catalyst and seed layer application must achieve uniform coverage throughout micro-via structures to support subsequent electroplating. Inadequate coverage in high-aspect-ratio features creates plating voids and reliability defects. Catalyzation processes using palladium-tin colloidal catalysts or alternative activation chemistries require optimization for micro-via geometries, including attention to solution agitation, temperature, and exposure time to ensure complete coverage of via walls.
Electroplating process parameters significantly affect micro-via quality, with current density, solution composition, and agitation patterns all influencing plating uniformity. Lower current densities generally produce more uniform deposits but require longer plating times that reduce Manufacturing Efficiency. Pulse plating techniques offer improved throwing power that enhances coverage in high-aspect-ratio features, making them attractive for micro-via applications despite their complexity.
Via geometry selection significantly affects manufacturability and reliability of micro-via structures. Stacked via arrangements where vias connect directly on top of each other present greater manufacturing challenges than staggered configurations that provide more process margin. Design guidelines recommending staggered vias for high-reliability applications reflect the increased risk of stacked configurations, where any defect affects multiple interconnection points simultaneously.
Pad size and land geometry affect stress distribution in micro-via structures, with larger capture pads providing more margin for Plating Process variations and thermal stress. While miniaturization pressures encourage pad size reduction, reliability requirements for industrial applications often mandate larger lands that provide adequate process window. Trade-off analysis between density optimization and reliability margin helps establish appropriate design rules for specific application requirements.
Via placement relative to other features and board edges influences thermal stress distribution and processing accessibility. Vias positioned too close to board edges experience different thermal profiles during lamination and assembly than those in panel centers. Clearance from mounting holes, card guides, and other mechanical features prevents stress concentrations that could promote crack formation. Design rule checking for micro-via placement should incorporate these manufacturing and reliability considerations.
Inspection sampling strategies must balance detection confidence against inspection cost and throughput impact. 100% inspection provides maximum defect detection but proves economically impractical for many production volumes and inspection types. Sampling plans based on statistical principles provide quantifiable detection probability while limiting inspection burden to economically sustainable levels.
ANSI/ASQ Z1.4 and similar sampling standards provide frameworks for attribute inspection sampling that define sample sizes and acceptance criteria based on lot size and acceptable quality levels. However, these generic standards may not appropriately address the specific risks of micro-via defects in HDI boards. Custom sampling plans developed based on process capability data and defect history often provide more appropriate protection than generic standards.
Continuous sampling plans that adjust inspection intensity based on recent quality history provide dynamic protection that intensifies scrutiny when processes show signs of drift. These plans reward consistent quality performance with reduced inspection burden while maintaining heightened vigilance when quality indicators suggest emerging problems. Implementation requires automated quality data collection and Statistical Process Control systems that detect trends before they result in defective shipments.
Systematic root cause analysis transforms defect observations into process improvements that prevent recurrence. The five-why technique provides a structured approach for drilling down from observed symptoms to underlying causes by repeatedly asking why defects occurred. This method proves effective for identifying root causes that might be overlooked through less structured investigation approaches.
Fishbone diagrams organize potential causes into categories including materials, methods, machines, personnel, measurements, and environment, ensuring comprehensive consideration of all relevant factors. For micro-via defects, this categorization helps identify process variables that might be overlooked in less structured brainstorming. Once potential causes are identified, testing can confirm which factors actually contributed to observed defects.
Design of experiments provides a statistical approach for identifying significant process factors affecting micro-via quality. By systematically varying process parameters according to experimental designs, manufacturers can quantify the effects of different factors and optimize settings for maximum quality. This approach proves particularly valuable for complex processes where multiple factors interact in ways that confound simple one-factor-at-a-time experimentation.
Effective corrective actions address root causes rather than merely symptoms, requiring sufficient investigation to understand why defects formed before implementing changes. Actions that treat only surface manifestations often prove ineffective, with defects recurring as underlying conditions continue creating problems. Investment in thorough root cause analysis pays dividends through more effective and lasting corrections.
Process changes require validation before implementation in production to ensure that proposed corrections actually improve quality without introducing new problems. Pilot runs under modified conditions provide data for comparison against historical performance, with statistical analysis confirming that improvements are real rather than random variation. Validation protocols should specify acceptance criteria, sample sizes, and documentation requirements that provide confidence in process changes before full implementation.
Effectiveness verification confirms that implemented corrective actions achieve intended improvements over time. Initial positive results following process changes may reflect normal variation rather than genuine improvement, making ongoing monitoring essential. Trend analysis of quality metrics following corrective action implementation demonstrates whether improvements are sustained or whether additional work is needed to achieve reliable quality levels.
Comprehensive documentation supports both regulatory compliance and continuous improvement by preserving the knowledge gained through inspection and analysis activities. Inspection records should capture not just pass/fail determinations but also measured values, observed conditions, and any anomalies that might inform future analysis. This detailed documentation provides the foundation for trend analysis, capability assessment, and root cause investigation.
Defect documentation including images, measurements, and characterization data creates institutional knowledge that improves future inspection and analysis activities. Reference collections of known defect types serve as training materials for new inspectors and as comparison references when evaluating ambiguous cases. Maintaining these collections requires ongoing curation to add new examples and remove outdated materials as processes evolve.
Process change documentation ensures traceability between quality issues and implemented corrections, supporting both regulatory compliance and lessons-learned capture. Records should identify what change was made, why it was needed, how it was validated, and what results followed. This documentation enables future investigation of why particular approaches were adopted and provides guidance if similar issues arise in the future.
Artificial intelligence and machine learning continue advancing automated inspection capabilities for micro-via Quality Control. Deep learning algorithms trained on large datasets of defect images can identify subtle patterns that human inspectors might miss while maintaining consistent classification criteria. These AI systems offer potential for improved detection sensitivity and reduced false reject rates compared to traditional automated inspection approaches.
Acoustic micro-imaging provides non-destructive characterization of micro-via internal structures through ultrasonic analysis. This technique can detect delaminations, voids, and cracks without the sample destruction required for cross-sectioning, enabling inspection of production boards rather than just qualification samples. As acoustic imaging resolution continues improving, this approach may become increasingly valuable for micro-via quality assurance.
Inline inspection systems integrated directly into manufacturing equipment provide real-time quality monitoring that eliminates the delay between production and inspection feedback. Embedded sensors and vision systems in plating equipment, for example, can detect anomalies as they form rather than after processing completes, enabling immediate process adjustment that prevents defect formation rather than merely detecting it after the fact.
Effective micro-via quality inspection requires integration of multiple inspection techniques, systematic analysis approaches, and responsive corrective action processes that work together to ensure reliable HDI board manufacturing. No single inspection method provides complete coverage of all relevant defect types, making a comprehensive inspection strategy essential for high-reliability applications. The investment in inspection capabilities and expertise pays dividends through improved first-pass yield, reduced field failures, and enhanced customer confidence.
Success in micro-via quality management ultimately depends on treating quality as a continuous improvement process rather than a static compliance exercise. Manufacturing processes will always present opportunities for optimization, and defect patterns will evolve as designs and materials change. Organizations that maintain active quality improvement programs, invest in inspector training and equipment capabilities, and respond systematically to detected issues will consistently outperform those that treat quality as merely meeting specification minimums.
As Hdi Technology continues advancing with smaller features, higher densities, and more complex constructions, micro-via quality challenges will correspondingly increase. Manufacturers who build robust quality systems today position themselves to meet these future challenges while those who have not invested adequately in inspection and process control will struggle to maintain competitiveness. The fundamental principles of systematic inspection, thorough root cause analysis, and effective corrective action provide the foundation for building micro-via quality capabilities that serve current requirements while preparing for future demands.
Why Electrical Testing is Non-Negotiable for Industrial PCB QualitySeptember/29/2026
The Impact of Surface Roughness on High-Speed Signal IntegrityOctober/13/2026
The Role of Flying Probe Testing in Industrial PCB Quality ControlJuly/22/2026

Achieving Zero Defects: Six Sigma Methodologies in Industrial PCB QualityOctober/23/2026
Environmental Stress Screening (ESS) for Validating Industrial PCB QualityAugust/08/2026
How to Implement a Robust Quality Assurance Plan for Industrial PCBsJuly/07/2026
Essential Quality Control Tests for Industrial PCBs- ICT, FCT, and AOIMay/27/2026
Understanding IPC Class 3 Standards for High-Reliability Industrial PCBsJune/11/2026