Open Nav


Zero defects. It's a phrase that gets thrown around a lot in manufacturing quality discussions, and it sounds admirable, maybe even unrealistic. The idea that you could produce millions of circuit boards and not have a single one with a defect seems like something from a motivational poster rather than a practical engineering goal. But when you look at how leading PCB manufacturers actually approach quality, the zero-defects mindset starts to make more sense—not as a literal guarantee that every single board will be perfect, but as a philosophy that fundamentally changes how you think about quality and Continuous Improvement.
Six Sigma, the set of management principles originally developed at Motorola in the 1980s, has become one of the dominant frameworks for pursuing quality excellence in Electronics Manufacturing. The methodology isn't magic, and it isn't always the right tool for every situation, but understanding what it offers—and what it requires—helps you evaluate whether a Six Sigma approach makes sense for your PCB quality objectives.

Six Sigma is often misunderstood as a quality certification or a set of statistical techniques. It's actually a management philosophy that uses data-driven decision making to reduce process variation and eliminate defects. The name comes from the statistical concept of sigma, which measures standard deviation—how much a process output varies from its mean. A process operating at six sigma capability produces only 3.4 defects per million opportunities, which is extraordinarily good performance.
For Pcb Manufacturing, this translates to thinking about every measurable characteristic of your boards—trace widths, hole sizes, solder paste deposition, component placement accuracy—and systematically reducing the variation in those processes. The goal isn't just to meet specifications; it's to make your processes so consistent that they barely vary at all.
Most Six Sigma work follows a framework called DMAIC, which stands for Define, Measure, Analyze, Improve, and Control. Each phase has specific objectives and deliverables that build toward sustainable process improvement.
In the Define phase, you identify the quality problem you want to solve and establish clear project goals. What defect type are you targeting? What is the current performance level? What improvement is realistically achievable? These questions get answered before any analysis begins.
Measure means gathering data about the current process performance. This isn't just taking a few samples and calculating averages—you need to understand the full distribution of your process output, including the variation that might not show up in simple summary statistics.
Analyze is where you dig into the data to identify root causes. Statistical tools like hypothesis testing, regression analysis, and design of experiments help separate the signal from the noise and identify which factors actually drive defects versus which are just correlated by coincidence.
Improve is implementing solutions based on your analysis. This might involve changing process parameters, updating equipment, modifying training procedures, or redesigning the product itself to be more manufacturable. The key is that changes are based on data, not intuition.
Control means putting systems in place to sustain the improvement. This includes monitoring systems that detect when a process starts drifting, procedures for responding to out-of-control signals, and ongoing data collection to verify that improvements are holding.
Statistical process control (SPC) is one of the practical tools that makes Six Sigma work on the factory floor. Rather than inspecting finished boards and reacting to defects after they occur, SPC monitors process parameters in real time and catches problems before they create defects.
Control charts plot process output over time with statistically calculated limits that define the expected range of normal variation. When a process stays within these limits, it's considered in control—variation is due to common causes that are inherent to the process. When a measurement falls outside the limits, it's a signal that something special has happened—special cause variation that needs investigation and correction.
For Pcb Manufacturing, SPC gets applied to critical process parameters throughout production. Solder paste deposition volume gets monitored at the stencil printing stage. Component placement accuracy gets tracked by the pick-and-place machines. Reflow oven temperatures get recorded and analyzed. Each of these parameters affects final board quality, and catching deviations early prevents wasted production.
Beyond monitoring individual measurements, process capability analysis looks at the relationship between your process variation and your specification limits. A process might consistently produce measurements within control limits, but if those limits are too close to the specification boundaries, you'll still get out-of-spec product.
The process capability indices—Cpk and Ppk—are calculated metrics that quantify how well your process fits within specification limits. Higher values mean your process is performing well within the acceptable range, with comfortable margin. Low capability means your process is barely meeting specifications, and any shift will create defects.
For critical PCB parameters, leading manufacturers target capability indices that leave substantial margin above specification limits. This costs something in terms of tighter process control, but it dramatically reduces defect rates and the cost of scrap and rework.
Six Sigma works best when it's applied to specific, measurable problems rather than as a general quality improvement initiative. In PCB manufacturing, several defect categories respond particularly well to Six Sigma approaches.
Solder joint problems—cold joints, insufficient solder, bridging, tombstones—account for a significant fraction of Pcb Assembly defects. These problems have multiple potential root causes: solder paste issues, placement errors, reflow profile problems, pad design flaws. Sorting through these possibilities systematically is exactly what Six Sigma analysis is designed for.
A Six Sigma project targeting solder defects might start by categorizing defects by type and location. Analysis might reveal that tombstoning happens almost exclusively on one specific component type, which points to pad design or component lead finish as likely causes. Further investigation with designed experiments isolates the specific factor, and the solution gets implemented and controlled.
Modern pick-and-place machines are remarkably accurate, but placement errors still occur. These might manifest as misaligned components, rotated parts, or components placed on wrong pads entirely. The root causes range from feeder issues to vision system calibration to board warping to CAD data problems.
SPC on placement accuracy data can detect drift in machine performance before it causes defective boards. Capability analysis on placement data tells you whether your machines are performing consistently or whether certain heads or feeders are problematic. This data-driven approach to equipment maintenance beats running machines until they fail.
For bare PCB Fabrication rather than assembly, defects like Delamination, voids, misdrilled holes, and plating problems are the targets. These often have complex root causes involving material lot variations, equipment wear, and process parameter interactions that are difficult to identify without systematic analysis.
The drilling process is a good example. Hole positional accuracy depends on drill bit condition, drill speed, hit count, entry and exit material, and panel support conditions. A Six Sigma analysis might reveal that certain drill bit suppliers produce bits that wear faster, or that your hit count limits need adjustment for specific hole sizes, or that the interaction between drill speed and feed rate creates problems at the extremes of your operating range.
Six Sigma methodologies apply to manufacturing processes, but the most effective quality improvement often involves design changes. A PCB that is difficult to manufacture will always be a challenge to produce consistently, no matter how good your process control becomes.
Design For Manufacturability (DFM) analysis looks at your Pcb Design from a manufacturing perspective and identifies features that might cause problems. Fine-pitch components that are hard to solder reliably. Pad sizes that don't provide enough process margin. Via patterns that create thermal imbalances during plating. Clearance violations that create shorts under certain conditions.
When DFM findings get fed back into the design process, quality improves because the product becomes more manufacturable. This is more effective than trying to control manufacturing variation tightly on a design that's inherently problematic.
Automated DFM tools catch many common design issues before they reach manufacturing. But some problems only emerge when the actual manufacturing process interacts with the specific features of your design. Leading manufacturers provide feedback on design issues they encounter repeatedly, and smart product teams incorporate this feedback into their design guidelines.
Over time, this creates a virtuous cycle where designs get progressively more manufacturable, defect rates drop, and manufacturing costs decrease due to less scrap and rework. This is the kind of Continuous Improvement that Six Sigma methodology is designed to enable.
Lean Manufacturing, which originated in the Toyota Production System, focuses on eliminating waste and improving flow. Lean and Six Sigma are often combined because they address different aspects of manufacturing performance. Six Sigma reduces variation and defects; Lean speeds up flow and reduces waste. Together, they create a more effective manufacturing system.
Waste in the Lean sense includes anything that doesn't add value from the customer's perspective. For PCB manufacturing, this includes scrap boards that get discarded, rework that doesn't improve the product, waiting time when processes aren't running, excess inventory that ties up capital, and unnecessary motion by operators.
Six Sigma projects often identify waste as a consequence of quality problems. When a solder joint defect causes a board to fail test, the cost of diagnosing, reworking, and retesting that board is pure waste from the Lean perspective. Reducing the defect prevents the waste.
Value stream mapping is a Lean tool that visualizes all the steps in your production process, distinguishing value-adding steps from waste. For complex PCB assemblies, the value stream can be surprisingly long, with many steps that don't directly contribute to the final product. Mapping this stream often reveals opportunities for improvement that aren't obvious from looking at individual processes in isolation.
Six Sigma isn't just a set of tools—it's an organizational discipline that requires commitment from management and trained practitioners who can lead improvement projects. Understanding the people side of Six Sigma helps you evaluate whether your organization or your manufacturing partners are positioned for success.
Six Sigma practitioners get trained and certified at different levels. Green Belts can lead smaller projects and apply basic Six Sigma tools. Black Belts are full-time practitioners who lead complex projects and mentor Green Belts. Master Black Belts train and coach Black Belts and are responsible for the overall Six Sigma program. This structure ensures that organizations have the expertise to tackle problems of varying complexity.
For PCB manufacturers, having trained Six Sigma practitioners on staff indicates a commitment to data-driven quality improvement. It means the organization has the analytical capability to investigate complex problems rather than just reacting to symptoms.
Six Sigma only works when management provides the resources and organizational support for improvement work. Projects need time, data systems, and cross-functional cooperation. If management treats Six Sigma as a flavor-of-the-month initiative without committing to the necessary support, the methodology won't deliver results.
The best PCB manufacturers have integrated Six Sigma thinking into their operating culture rather than treating it as a separate program. Improvement projects are prioritized, results get celebrated, and the voice of the customer drives what gets worked on next.
Six Sigma projects need clear metrics to track progress and verify that improvements hold over time. The metrics should connect to business outcomes, not just process parameters.
First-pass yield—the percentage of boards that pass all tests without any rework—is a fundamental quality metric for Pcb Assembly. Improving first-pass yield directly reduces the cost of poor quality: less scrap, less rework, less retest. These cost savings often fund the Six Sigma program itself, creating a positive financial cycle.
The cost of quality metric captures all the costs associated with achieving and maintaining quality: prevention costs, appraisal costs, and failure costs. Prevention costs (training, process improvement, quality systems) are investments that reduce the other categories. Failure costs (scrap, rework, warranty claims, customer returns) are losses that the organization works to minimize.
Internal quality metrics matter, but ultimate validation comes from customer experience. Field failure rates, customer complaints, and warranty returns are lagging indicators that tell you whether your quality investments are actually working. Connecting internal Six Sigma metrics to these external outcomes helps maintain focus on what matters.
Six Sigma has been applied widely enough that common failure patterns are well documented. Avoiding these mistakes improves your chances of success.
One common mistake is applying statistical tools to problems that don't need them. Not every quality issue requires designed experiments or advanced statistical process control. Sometimes the root cause is obvious once you look at the data, and elaborate Six Sigma analysis just wastes time. Good practitioners know when to use simple approaches and when to dig deeper.
Six Sigma analysis can become an end in itself rather than a means to improvement. Organizations that spend months analyzing problems while defects continue flowing are missing the point. The DMAIC cycle is meant to move from analysis to action, not to perfect understanding before any change is made.
Improvements that aren't properly controlled tend to decay over time. Operators revert to old habits. Equipment drifts back to old settings. Without ongoing attention to control, even successful Six Sigma projects lose their gains. The Control phase of DMAIC is where sustainable improvement gets established, and it's often the most neglected phase.
Six Sigma isn't the right approach for every situation. For startup companies or low-volume custom production, the investment in Six Sigma methodology might not pay off. The statistical rigor that helps with high-volume production of consistent products is less valuable when every board is essentially custom and volume is low.
For complex, novel problems where the causal structure isn't well understood, Six Sigma's hypothesis-testing approach can also be limiting. Design thinking and rapid prototyping approaches might be more effective for breaking new ground.
Six Sigma offers a structured, data-driven approach to quality improvement that has proven effective in PCB manufacturing. The DMAIC framework provides a roadmap for tackling persistent quality problems systematically rather than just reacting to symptoms.
Statistical process control turns quality from inspection into prevention, catching problems before they create defects. The investment in monitoring and data collection pays for itself through reduced scrap and rework costs.
Design For Manufacturability and process improvement work together. The most sustainable quality improvements often involve making the product easier to build correctly rather than just tightening process control on difficult designs.
Six Sigma success requires organizational commitment beyond just adopting the methodology. Trained practitioners, management support, and a culture that values data-driven decision making are prerequisites for getting results.
Contact us to discuss quality improvement approaches for your PCB manufacturing requirements.
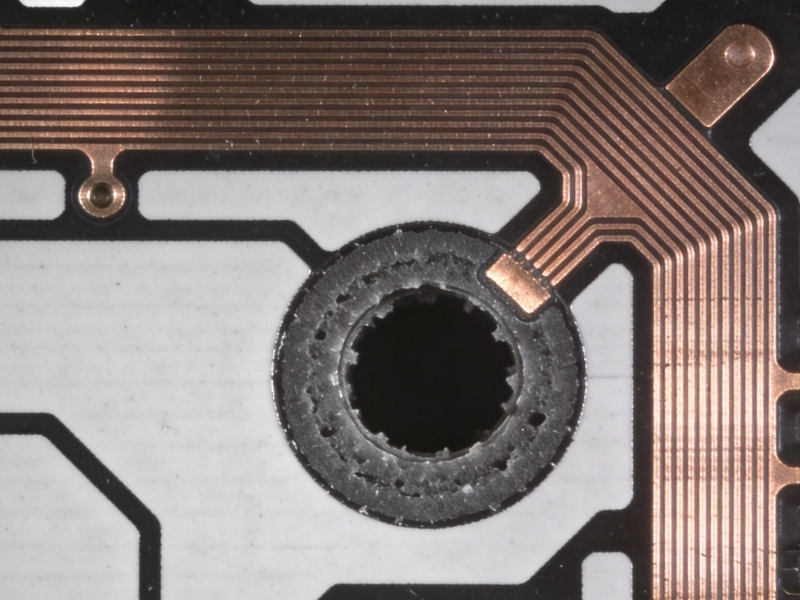
Identifying and Fixing Micro-Vias Issues in Industrial PCB Quality InspectionsSeptember/10/2026
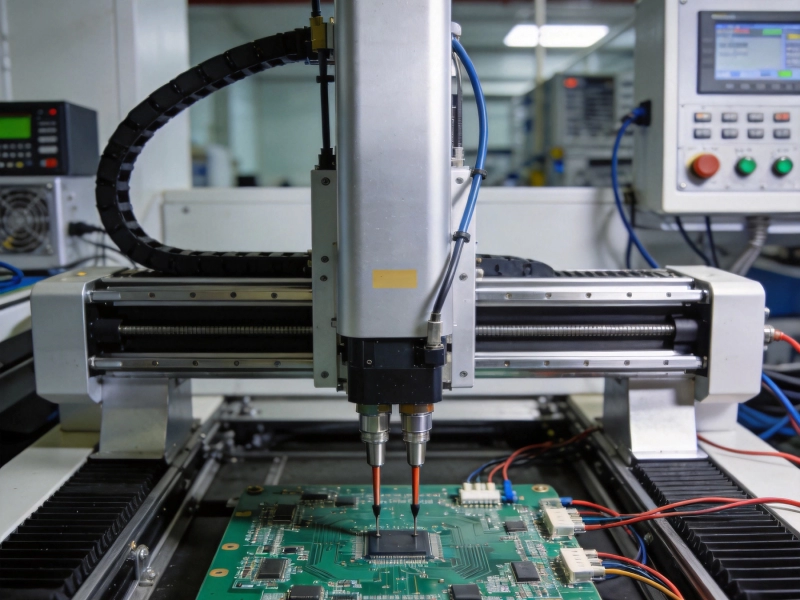
The Role of Flying Probe Testing in Industrial PCB Quality ControlJuly/22/2026
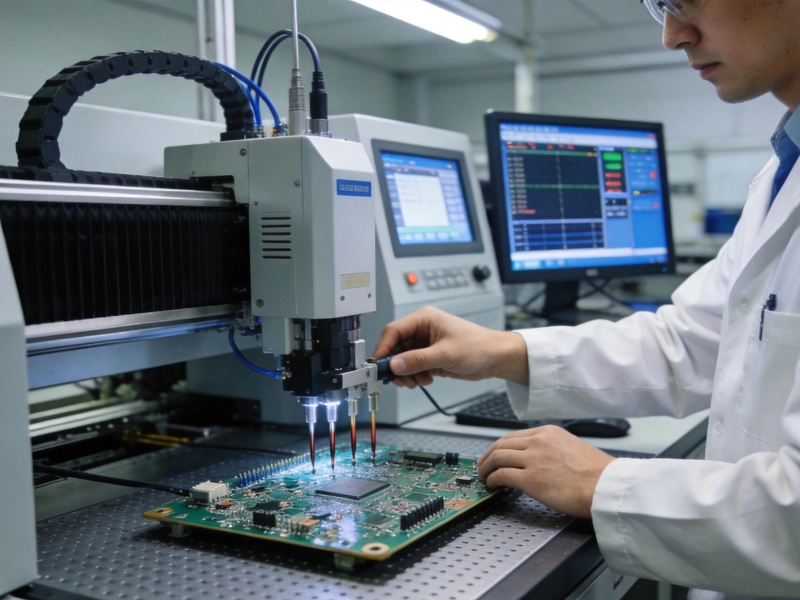
Why Electrical Testing is Non-Negotiable for Industrial PCB QualitySeptember/29/2026
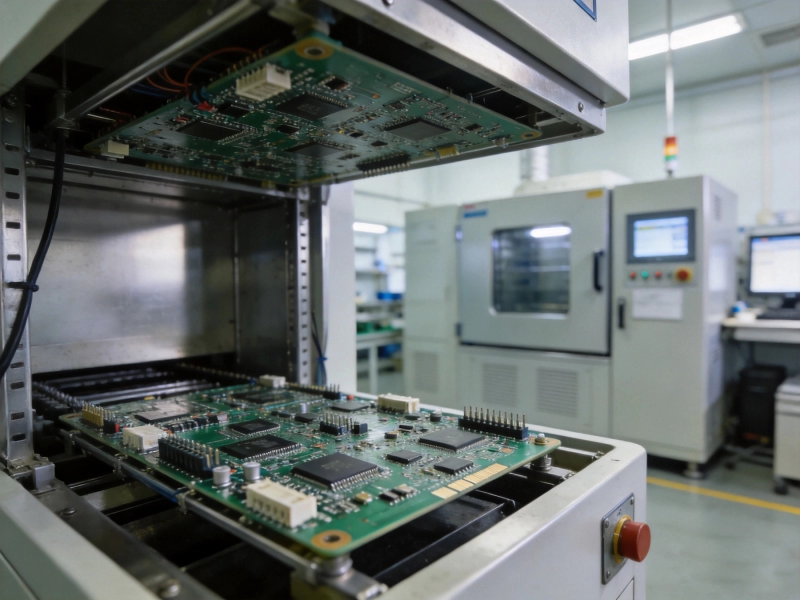
Environmental Stress Screening (ESS) for Validating Industrial PCB QualityAugust/08/2026

The Impact of Surface Roughness on High-Speed Signal IntegrityOctober/13/2026
Essential Quality Control Tests for Industrial PCBs- ICT, FCT, and AOIMay/27/2026

How to Implement a Robust Quality Assurance Plan for Industrial PCBsJuly/07/2026

Understanding IPC Class 3 Standards for High-Reliability Industrial PCBsJune/11/2026